Monday, April 7, 2014

LIfe is a Beach

Life is a Beach
arcardianlighting.com

I have noticed that a current trend in home furnishing stores is beach style design.  Always soothing to the senses, the look and feel of beach style is especially appealing in the cold climate of a New England winter.   Warm tones and textures of the beach complement cool colors of sea and sky, as in the photo above.  I think the harmonious blend of blue and brown colors in the living room below are very beautiful.  The feeling is rich and elegant, but very comfortable, too.

onekindesign.com
This cheery dining room makes me think of a blue sky on a sunny day at the beach.

austininterior.us

When used in soft furnishings and on walls and cabinetry, white creates a unifying background to a colorful palette often displayed in decorative accents and artwork...think turquoise and coral.  Driftwood, seashells, baskets and sisal rugs provide natural elements and add whimsy to the design scheme.  You can see below how the sisal rug grounds a family room and warms up the white upholstered sectional and chairs.

bloombety.com

I love how the turquoise color perks up this white display area and highlights the nautical accessories.

countryliving.com

Beach style design is not unique to relaxed and cozy settings.  It is also very effective and striking in contemporary interiors.  And, it satisfies clients who prefer a bold and bright decor, as well as
those who are more comfortable with a neutral color scheme. I want to curl up on a chair in this charming sitting area and spend the afternoon reading a good book.

timeinc.net

This modern interior reflects a more sophisticated design. I think the neutral , warm colors create
an sumptuous space for entertaining.


stylusa.com

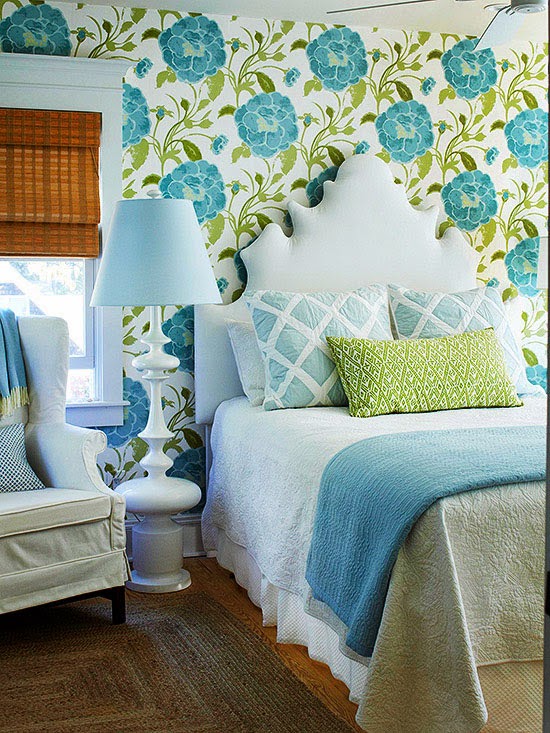
How do you like the bold colors and patterns in this happy bedroom?
blogspot.com

Even though this bedroom retreat is designed with no patterns and colors limited
to white and brown, I think it's very inviting.


ggpht.com

Do you like this fun dining room?  I'm drawn to the bright, beachy colors in a space that is equally relaxing and contemporary.  Next time you want to freshen up the look of your home,  add some beach style design motifs .  It's like going on vacation.


home-designing.com


Friday, February 21, 2014

Material Focus ~ Beadboard

cococozy.com


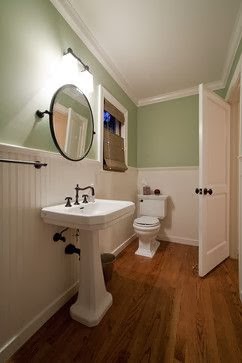
What do you think about beadboard? I have a few designer friends and clients who wouldn't be caught dead with beadboard in their homes, but I rather like it. It reminds me of Nantucket summers - which feel so far away right about now - and makes me think of the ocean. After researching this post, I realized just how versatile it is.  Not to be confused with wainscoting, which is raised paneling that forms the shape of a square, it can be purchased and installed inexpensively, making it a quick and easy design element that can transform a space in a pinch.

There are countless uses. It is a great choice for bathrooms because it is durable and can be painted any color. If you use exterior paint, you could run it up behind a sink rather than having a tile or stone backsplash. I like how in the following bathroom images, you can see how the texture translates across different design styles- from cottage to Victorian.

Whitten Architecture

Buckingham Interiors

Supple Homes Inc.

Seth Benn Photography



Using a dark stained wainscoting on the ceiling adds drama and warmth to a space.
Fluidesign Studio
Be sure to pay attention to the height when using beadboard in place of wainscoting. 36", 48" or 60" are good heights, depending on the look you are going for.
Witt Construction
Having the boards run horizontally across a wall is a great way to make a room feel large. The boards lead your eye across the space. I like the blend of traditional and modern in this study nook below.
Erica Bierman Photography

Another fun idea if to paint beadboard in a high gloss. It amplifies it's texture and pushes natural light further into a room.
Tiffany Eastman Interiors


Used in a more traditional application, beadboard accentuates the notion of a summer home.


Houseandhome.com

Houzz


Finally, you could use beadboard to back shelving or cabinetry for a subtle definition between a built in and a wall.

makingitlovely.com


Do you have any creative uses for this adaptable texture?


Thursday, February 13, 2014

Island Life


Metaform Architects

The kitchen truly is the heart of the home- a place where families and friend gather, and where meals are prepared and shared. If you are like me, there is never enough storage, and counter space is prime real estate. The kitchen island is a design element that can serve as both a beautiful and utilitartian purpose.

One of the benefits of having a kitchen island is that it provides another eating surface. I like how counter or bar stools at an island bridge the gap between eating and cooking in the kitchen. The bench seating is a trendy take on stools that I find different and neat. Make sure you don't go wider than a two seat bench, or else the middle person gets stuck on the seat.

The Cross Design
Living in a tight space presents its own set of challenges, especially if you are an avid cook. Sometimes, I almost believe that smaller kitchens are easier to navigate, because all you have to do is make a few turns and dinner is ready. I think the mini kitchen below is quite successful. Rather than an island, a peninsula extends from the wall and is used as countertop space as well as to set the adjacent spaces apart from one another.

Apartment Therapy


The wood construction and legs give this farmhouse island a furniture feel. The wood brings a warmth, hominess, and casual air to the gathering place.


Pinterest
I'm pretty certain the image below is from a boutique, but I thought it interesting to share. In a larger space, a series of legged islands could work well.

Rue Magazine
A more industrial and modern approach, this island is wrapped in gray brickwork. The stone tile backsplash that stretches to the ceiling adds an earthy quality, and the light that streams through the three skylights highlights the space with natural warmth.

Passeoner.com
Don't forget how much storage you have the potential to squeeze into this design element. Whether it is with open or closed shelving, think about what needs to be stored. Is it serveware, cookbooks, or wine? - to name a few.
Houzz
Something I have been seeing a lot of lately are waterfall style countertops. This means that the countertop stone wraps down from the surface of the counter to the floor and acts as support for a countertop ledge like in the picture below. It is clean and streamlined. I like the way the design tucks a wine cooler and shelving underneath the lip, and the wood ceiling that mimics the flooring.

Zero Energy Design

What homes have you visited or pictures you have seen that have a successful island design?

Friday, February 7, 2014

Mixology ~ Which Patterns Do You Perfer?

Kathryn Ireland


We all have it - a tendency towards pattern or one towards solids. Just look in your closet. If you've never taken the time to notice, I guarantee that you will see a commonality of colors or styles that you lean towards.

The same is true with decor, but it is important to venture outside of your comfort zone to create a well balanced space by using texture, color, and pattern. When mixing patterns, I like to go for a connecting thread, literally. I find a color palate that it pleasing, and use that as a jumping off point to find patterns in contrasting scales that work together.

Generally, I like to use a solid, a geometric, and a more organic pattern together, I find that works best, but it is really up to you. Isn't that what design is all about anyways?

If you are a novice to mixing patterns, why not try your hand at it using toss pillows? They are can be found inexpensively and easily changed out if you don't like them.

Which pattern grouping do you prefer?

A.

Pinterest

B.
Kathryn Ireland
 C.
Pinterest


D.


E.
House Beautiful
 F.
Pinterest

Friday, January 31, 2014

Operation Get Organized ~ The Closet


Lighthousebeach.tumblr
I like things to look a certain way, I enjoy finding a system that works and sticking to it, and my desk is never messy. Okay, sometimes it's a little messy, but I never leave the office with it looking that way.  I like things in their place and I don't like clutter.

Sometimes it is the places behind closed doors that are the most difficult to keep orderly and tidy. Maybe it's because we never expect someone to open up closet doors in our craft rooms, or go digging through our pantry that we find the excuse to not keep it organized.

Enlisting the help of a design professional can assist you in designing a functional storage system that is as compartmentalized or open as you can imagine.

Two places that I turn to for help when working on a custom closet are California Closets and The Closet Factory. Both companies have a knowledgeable and professional team who can tailor a design particular to the design needs of any client. Also, they are both ASID Industry Partners, so I enjoy contributing to their business and exposure.


California Closets New England


 I think this is a marvelous use of space. Sometimes you have to get creative in homes where there is no real mudroom or entryway near the main door, especially when the rain boots and back packs start to pile up.


California Closets New England


This laundry/craft room has a place for everything. The natural wood tone gives an otherwise sterile place some warmth.


Closet Factory


The stone countertop and mirror detail between the upper and lower storage give the illusion of more space. Vertical storage is backed with wood to give the built in a "furniture" look.


Closet Factory

Believe it or not, the framing for this closet is made out of melamine, a type of durable hard plastic. Floor to ceiling open shelving is great because you can store the less used items further out of reach, and the daily essentials at a height easiest to access.  


Gast Architects


I thought it was important to show you how a color can transform an all white pantry. The china pops off of the blue gray built in.


Closet Factory


I have a client in Weston who has children who are involved in many athletics. She was exasperated about having no place to store their gear. The utilitarian design and materiality of the storage system above is a great solution for spaces like the garage or basement, where the use of sports equipment changes with the season.


As you can see, it's easy to be obsessive these days, because the solutions are endless, and there's always a way to keep organized.

For a full list of all ASID Industry Partners, please click here.

Thursday, January 23, 2014

Revisiting Kitchens

Hanson General Contracting
I just began working on a gut kitchen renovation in Wellesley.  One of my favorite parts of the design process is compiling a collection of ideas and inspirational images for a project. Tools like Pinterest or Houzz are helpful, but even though most of the design community has gone digital, I am still a sap for good 'ol design magazines.   

There are so many questions to ask when starting a kitchen from scratch:
How often do you cook?
For how many people do you cook?
Do you entertain?
Do you have a formal dining room?
Describe your routine when in the kitchen- are you making coffee, rolling out pie dough, or stirring a sauce?
Do you want painted or wood grain cabinetry?
What kind of countertops?
Do you want a tile backsplash or 4" stone lip?

When designing a kitchen layout, always remember to think of the working triangle formed between the sink, stove, and fridge. This should always be in the shape of a triangle, and the distance between the three elements should never be more than 29' total. I don't know who came up with the concept, but has never failed me.

Here are some kitchens that are inspiring my latest design:
Archia Homes

The accordion windows and wood countertops make the kitchen feel as if it is one with nature. That is a view I'm sure I would never tire of. Maybe it would even help me to not mind doing dishes.


Vanni Architectural Photography- Soho Loft NYC

 The perfect combination of hard surfaces and texture,  the galley kitchen above feels industrial, open, and modern. A galley kitchen is a kitchen that has a hallway layout: one single path in the center flanked by cabinetry and countertops.


Charlie Simmons Design

Who doesn't love a white kitchen? It is classic in so many ways. The industrial pendants above the island match the stainless steel appliance, and the reclaimed farmhouse table and French chairs add to its timelessness.


Kitchen Lab

For those of you who like contrast, why not stain your window frames a darker color? Black hardware and lighting, and a dark island are set off from the white subway tile, cabinetry, and countertops.


Smith and Vansant Architects

Open concept living at its finest, this kitchen composition beautifully integrates the adjacent room. Do you ever notice that when you are attend a party at someone's house, or maybe even in your own home, everyone ends up in the kitchen. I had a friend who coined this term "the kitchen effect", and I have to say I whole heartedly agree. People like to be around the action, and in a kitchen like the above, guests or other family members can become part of the mealtime process, whether hands on or viewing from a distance.


Rebekah Westover Photography

This bright and light space is an example of an eat in kitchen. This is open concept because it oftentimes combines the dining room with the kitchen. I like the way the column and rug helps to delineate the space, and the pendants above the table and islands make the areas below more intimate.

What are some things that you think are important to remember when renovating a kitchen?


Friday, January 17, 2014

Powder Rooms ~ Taking the Plunge

A powder room is defined as a toilet room or a lavatory in a dwelling, used primarily by guests. Who wouldn't want to make their guests feel comfortable when they are... on their own. A powder room is an ideal place for going bold with color or pattern because the space, while oftentimes cozy, is the perfect size for design impact without risking creating something overwhelming. People are in and out, so you can pump up the design.

It can be the ideal place to explore something that you may find too risky to bring to fruition in a larger space in your home. Here are some of my favorite powder rooms that weren't afraid to take the plunge:


Pinterest


Even though this space is neutral, the pattern above the wainscoting is a wonderful scale for the space, and brings a sense of serenity.


I think this is just too fun. The color is cheerful and the accents of peach help give your eyes something to rest on.

Houzz


I don't think I ever would have thought of this, but it is beyond great. The swirling blues and white of the geode force a one point perspective, and actually trick your eye into thinking the space is larger than it really is. The way the wood is laid around the perimeter also amplifies the effect.


David Howell Design


Modern and crisp, the blue and white granite almost floats off of the back wall. The organic pattern creates movement, while the white floating vanity juxtaposes it with a strong horizontal element. I like how the dark flooring grounds the design.


The Pink Pagoda


Another great use of pattern that is appropriately scaled.  When your pattern gets small, it can read as a solid from a few feet back, but it carries a texture to it. Squint your eyes and you will see what I mean. This pattern is called Splatter by Donghia.


http://bdingblog.com/sites/default/files/Wilson-Kelsey-leather-bathroom,-photo-by-michael-lee-.jpg


Here is a bold use of color and materials in a small powder room.  The designer covered the wall in alligator black leather tiles.  This is a dramatic effect and one that would be costly in a larger application but makes a big impact in this space.


RemodelWest


Doesn't this bathroom remind you of crisp ocean air?  The symmetry creates balance and the colors are clean and peaceful. It makes me want to take a deep breath of summer.


New Ravenna


Don't limit yourself to wallpaper for patterns- be sure to check out tile as well. This tile pattern above by New Ravenna is glamorous and a little Boho Chic.

Feeling Inspire?  What would you create in your powder room if you had the chance to do it over? What materials or colors would you most like to give a try?